Life in the English Country House
Secrets of the English country seat
Description
Walk into a great English country house today and the National Trust has laid the rooms out for looking. A long gallery, a saloon, a state bedchamber nobody ever quite slept in. It reads as taste, as accumulated beauty, as the leisure of people who had a lot of it. What it does not obviously read as is what it actually was: a working instrument, built and rebuilt over eight centuries to do a specific job. That job was rarely comfort. It was almost always power.
This is the argument that runs through Mark Girouard's Life in the English Country House, first published in 1978 and still, decades later, the book people reach for on the subject. Girouard, an architectural historian, refused to treat these buildings as objects to be admired from the rope line. He treated them as places where people lived, ate, slept, schemed, and were served — and he read the architecture backwards from the life. Why is the hall where it is? Who walked through which door, and who was forbidden to? What was a bedroom for, before it was for sleeping alone?
The result is a history in which floor plans become social documents. The shape of a house tells you who mattered, who watched whom, and how the people at the top wanted to be seen. Over centuries the answers changed, and the buildings changed with them — until, in the twentieth century, the whole arrangement quietly stopped making sense.
The question we’re asking : What were these houses actually built to do, and what does their changing shape reveal about the people inside them?What we’ll see : How the English country house worked as a living instrument of status — and what happened when the world it served fell away.
Table of contents
01Chapter 1 — The house was a machine for status
Girouard's opening move is to strip away the modern assumption that a grand house is primarily a home. For most of its history, the English country house was a power base first and a residence second. Its owner was not simply rich; he was a figure in a local and national hierarchy, and the house was how that position announced and maintained itself. Size, height, the sweep of an approach drive, the sheer visible cost of the thing — these were not vanity. They were arguments, made in stone, about who was owed deference.
The logic ran on people as much as on buildings. A lord's standing depended partly on the number of men attached to him — retainers, servants, tenants, guests. A great household in the medieval and Tudor periods might run to hundreds of people, and feeding and housing them was the point, not an inconvenient side effect. Power was measured in mouths fed. The house had to be big because the establishment inside it had to be big, and the establishment had to be big because that was the visible currency of importance.

02Chapter 2 — Great hall, great crowd
The clearest illustration is the great hall, the single most important room in the medieval house and the one whose slow decline tells the whole story. In its heyday the hall was where the entire household ate together — the lord on a raised dais at one end, everyone else ranged down long tables below him in careful descending order of status. It was dining room, courtroom, ballroom and barracks in one. Crucially, it put the whole community in a single space, with the hierarchy made visible in who sat where and who ate what.
That arrangement suited a world in which a great man's authority rested on the loyal crowd around him. Eating together was a daily performance of belonging and rank. Girouard shows how much architecture served this ritual: the screens passage at the low end, the high table on its dais, the great fireplace, the lord's chamber conveniently placed just off the top of the hall so he could enter and withdraw with due ceremony.
03Chapter 3 — The servants moved out of sight
If the medieval house mixed everyone in the hall, the later country house did the opposite: it separated the served from the serving with growing precision, and Girouard reads the architecture as a record of that separation. Where once servants and masters shared the same spaces and the same table, the ideal increasingly became a house in which the family could move through beautiful rooms while the machinery that supported them ran invisibly behind the scenes.
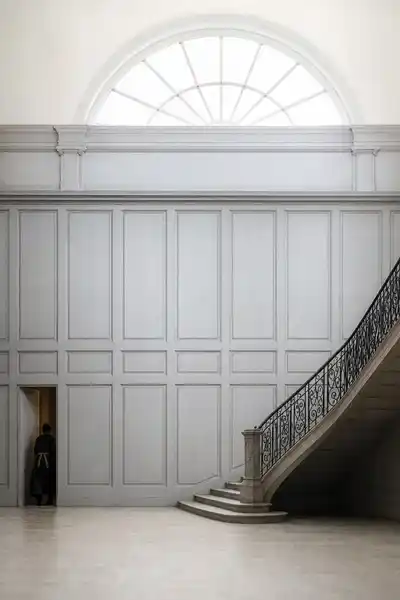
This produced some of the most ingenious planning in the whole tradition. Basements and back stairs, service wings and separate courts, corridors reserved for staff, bells and later speaking tubes to summon help without the summoners having to be seen. By the eighteenth and nineteenth centuries a large house had effectively two circulation systems laid over each other — one for the family and guests, one for the servants who were meant to appear only when required and otherwise stay out of sight.
04Chapter 4 — When the house stopped working
Step back and the country house emerges, in Girouard's telling, as a building whose real function was to justify power to the people who lived near it. Every phase — the crowded hall, the withdrawing family, the concealed servants — was a solution to the same standing problem: how a small elite could make its dominance feel natural, deserved, even beautiful. The house was the argument, refreshed for each new version of the social order it served.
Which is precisely why, in the twentieth century, the whole thing came apart. The country house had always depended on two things being cheap and plentiful: land that produced income, and people willing to serve. Both failed at once. Agricultural rents collapsed, death duties bit hard, and the First World War drained away the servants and the young heirs alike. A machine built to run on abundant deference and abundant labour simply could not run on neither.
05Conclusion
The rooms the National Trust lays out for us to admire were, for most of their history, working parts of an instrument — a great hall staging a communal hierarchy, a private chamber marking the family's retreat, a warren of back stairs keeping the servants out of sight. Girouard's achievement was to make the building legible as a life rather than a style, to show that a floor plan is a social order drawn in stone. Read that way, the English country house is less a monument to taste than a long record of how a small class kept explaining its own importance to itself and to everyone below it.
Related books